
Roof Ventilation Choices on Sterling Heights Roofs
Each of the parts below is either intake or exhaust. One rule from the vent makers applies across the exhaust group: pick one type per attic. The vent maker Air Vent says never to mix ridge vents, turbines, roof louvers, gable louvers and power fans over a common attic. When two kinds are mixed, one starts acting as intake, the airflow short-circuits and skips part of the deck, and rain or snow can be drawn in.
Continuous Ridge Vent Under Cap Shingles
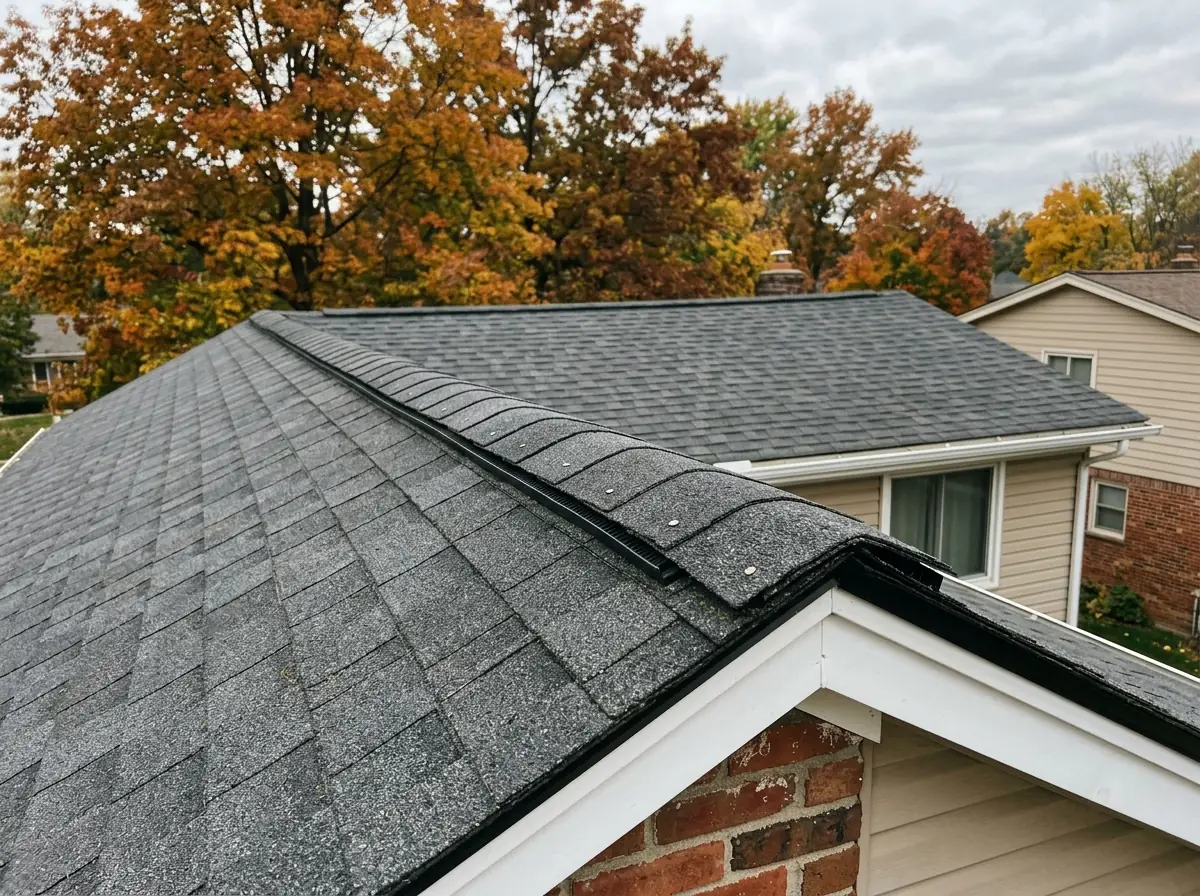
A ridge vent is a slot cut along both sides of the peak and covered by a low baffled vent strip, with cap shingles nailed over it so it disappears from the street. It sits as high as an exhaust can, which is where the code wants its upper vents: within 3 feet of the ridge. A 1979 University of Minnesota extension sheet on ice dams found continuous soffit-and-ridge venting worked better than individual soffit vents, roof louvers or power vents. It only works with enough intake below it.
Static Roof Louvers
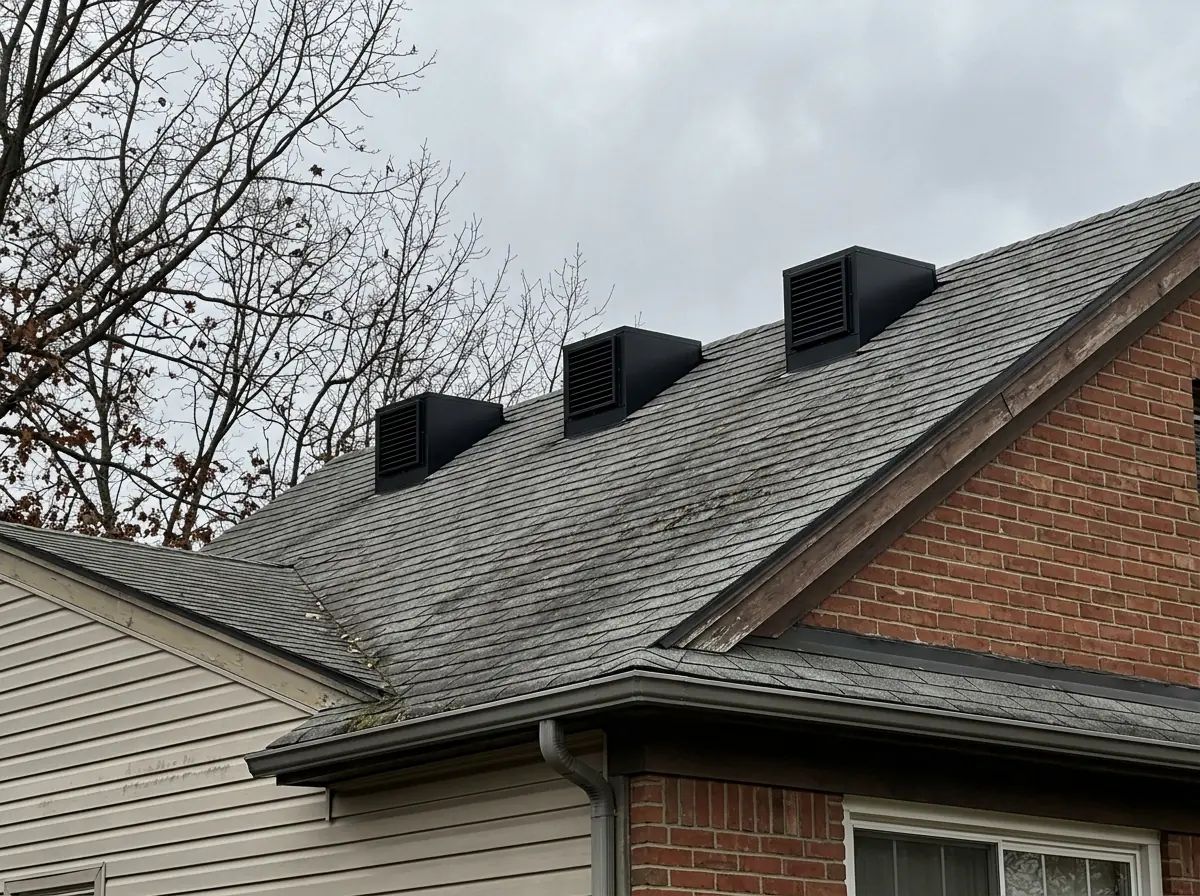
Static louvers, also called box vents or "turtle" vents, are square hoods set over holes cut in the deck near the top of the slope. They have no moving parts. Each one adds a fixed amount of net free area, so a long attic needs a row of them. HomeGuide lists static roof or gable vents at $200 to $700 installed. Louvers fit hip roofs, which have little ridge length, and short ridges broken up by dormers. Their flashing is the weak point. The upper flange has to slide under the shingle course above, not sit on top of it.
Wind Turbine Ventilators
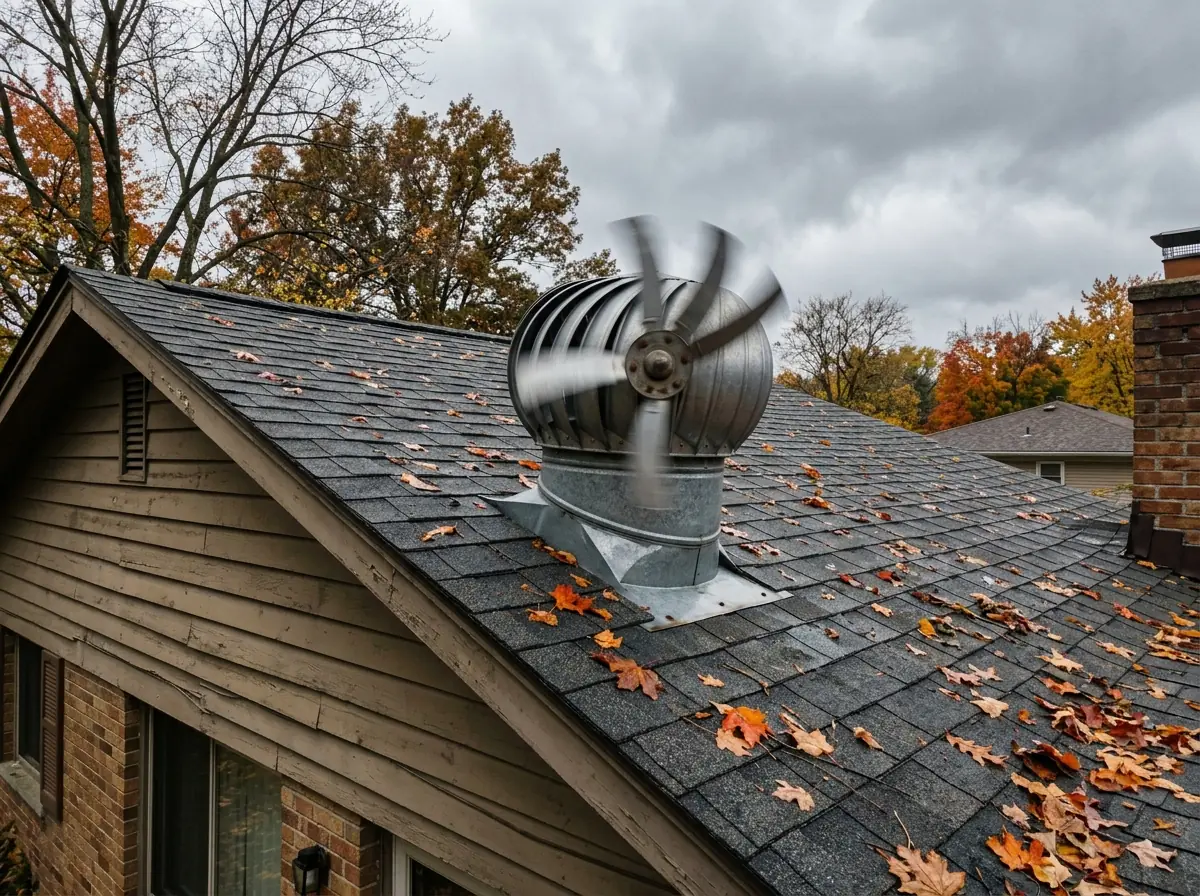
Turbines, or "whirlybirds," are wind-driven vanes over a round throat. On a calm day a turbine is simply an open hole with a cap on it. HomeGuide prices a roof turbine at $150 to $300 installed, the cheapest exhaust on its list. Old ones with worn bearings stop spinning, and a turbine sitting on a roof that also has a ridge vent becomes the second exhaust type Air Vent warns about. If a reroof adds a ridge vent, the turbines should come out and the holes should be decked over.
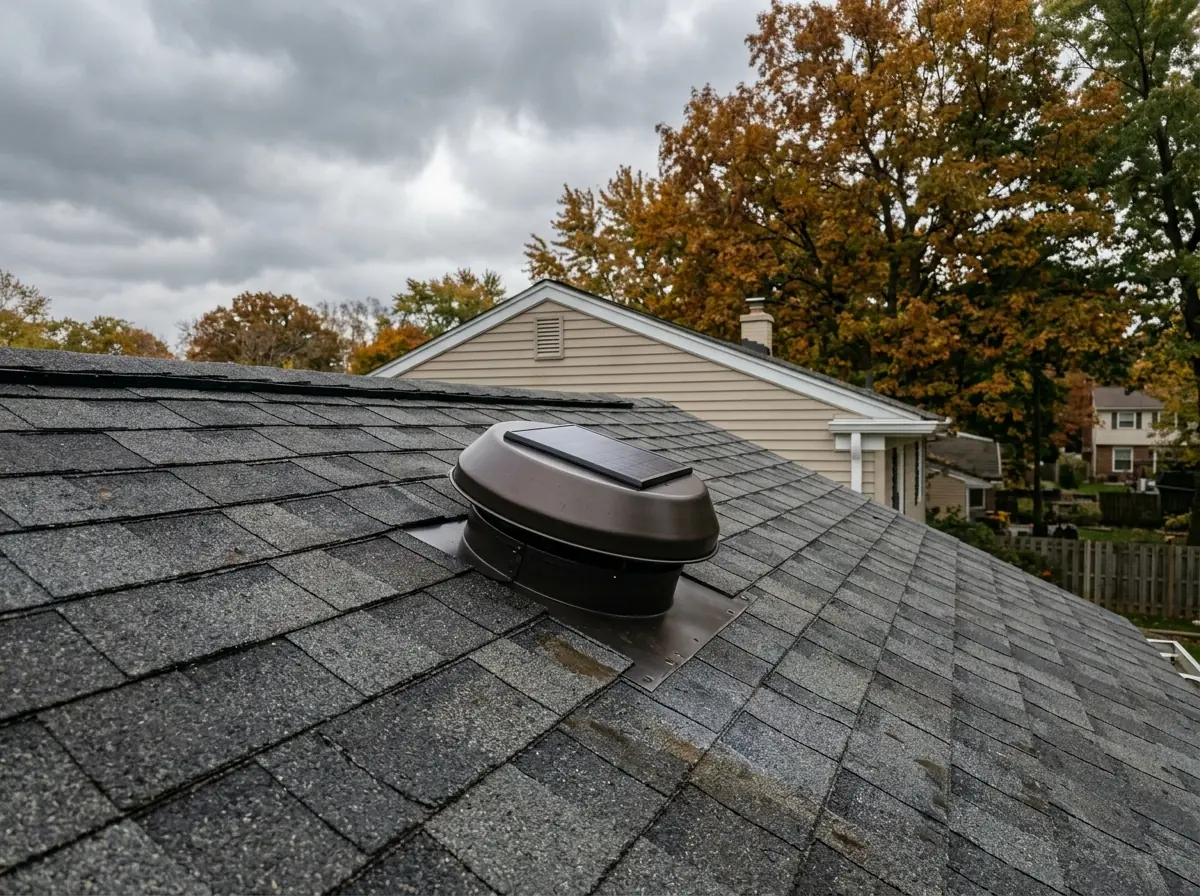
Thermostat and Solar-Powered Attic Fans
Powered fans push air out on a thermostat or humidistat. HomeGuide lists electric roof fans at $200 to $1,200 installed and solar ones at $300 to $1,400. Most fans come with a thermostat or humidistat, and adding one runs $100 to $300. Energy Vanguard, a building-science firm, explains that a power attic ventilator pulls part of its air out of the house through ceiling leaks, so it ends up cooling the attic with conditioned air, and in real houses it has backdrafted water heaters and put carbon monoxide indoors. HomeGuide notes most pros don't recommend electric fans. In our view, a fan makes sense only over a well-sealed ceiling and never alongside a ridge vent.
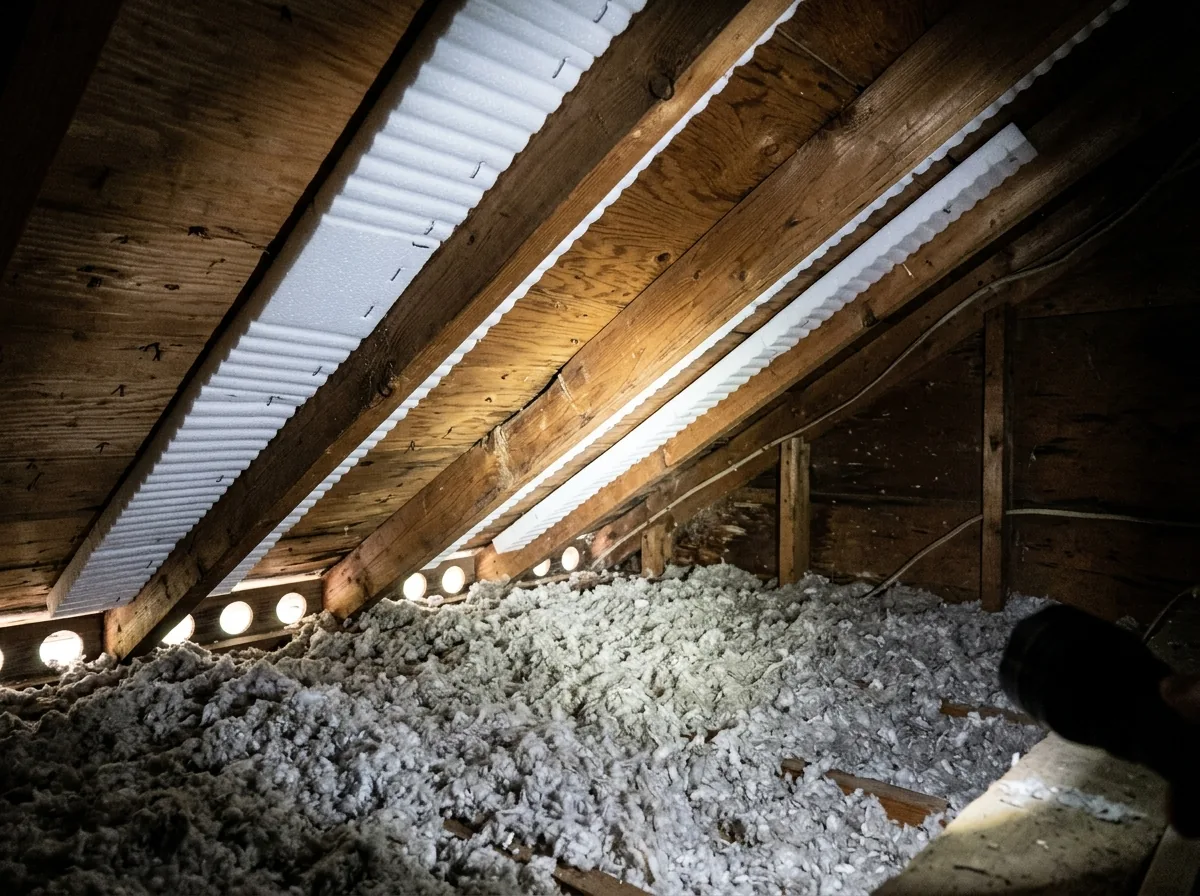
Soffit Intake and Rafter Baffles
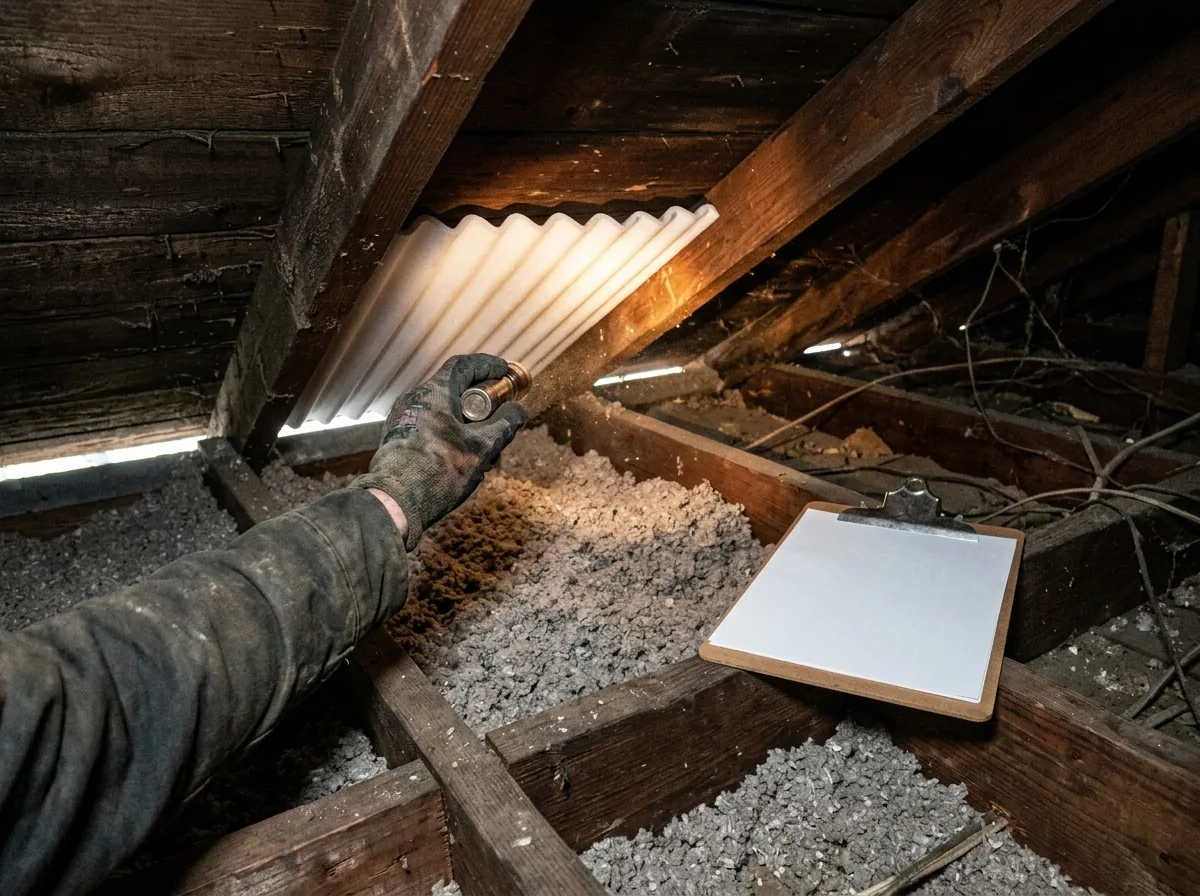
Intake is the half people forget, and without it the exhaust has nothing to pull. Air comes in through perforated vinyl or aluminum soffit panels or through individual soffit vents (HomeGuide: $15 to $30 each, or $2.50 to $4.00 a foot for continuous strip). The code wants at least 1 inch of clear space between the insulation and the roof sheathing at the vent, and it bars blocking or insulation that stops the airflow. Foam or cardboard rafter baffles hold that channel open, so a later round of blown-in insulation doesn't bury the soffits. Vent openings must be between 1/16 and 1/4 inch, or screened to that size, to keep out birds, wasps and snow.
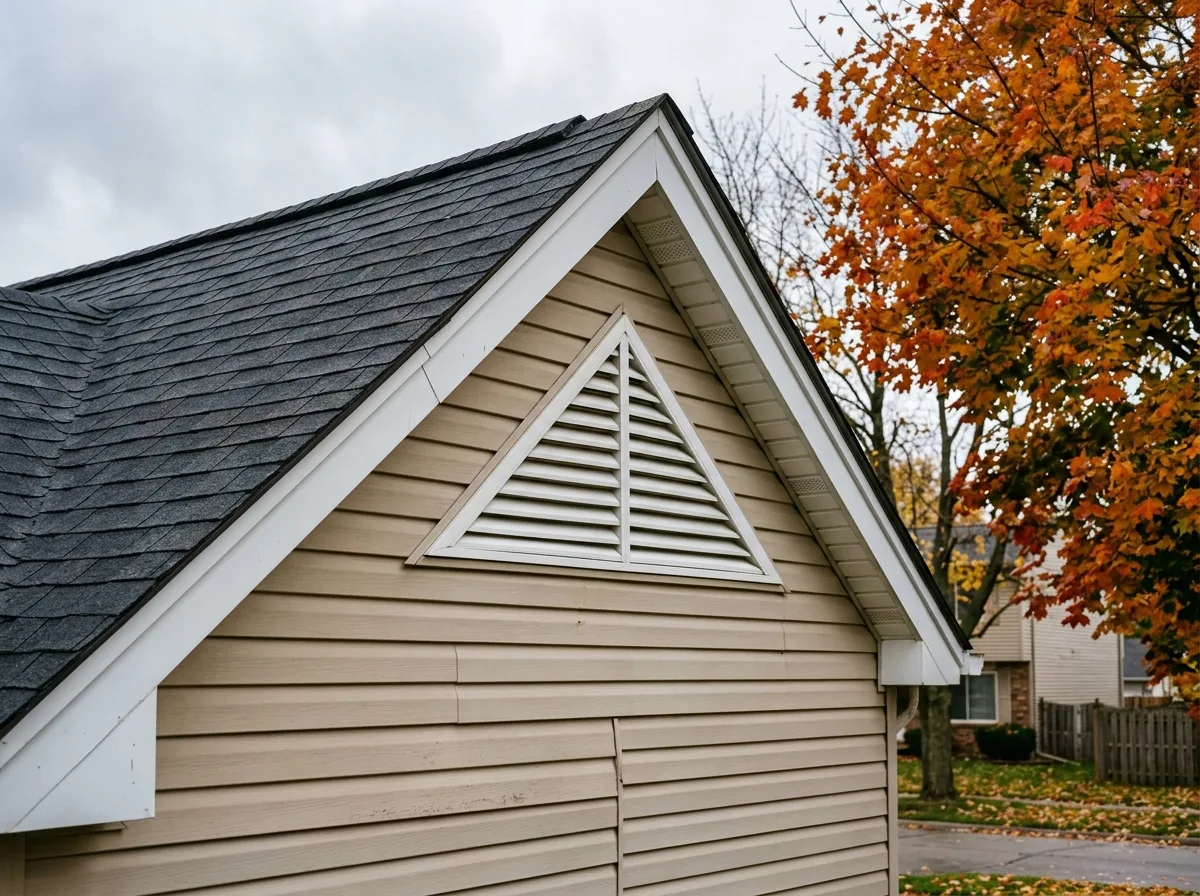
Gable-End Vents
Gable vents are louvered openings in the end walls just under the peak, common on older ranches and split-levels. Air Vent counts gable louvers as their own exhaust group, so a house with gable vents and a new ridge vent has two exhaust types fighting each other. Following that rule, a ridge vent retrofit means closing the gable vents off from the attic side, and the louver can stay on the wall for looks. HomeGuide adds that when a gable fan is mounted, any part of the gable opening the fan doesn't cover should be sealed.
Why Sterling Heights homeowners call Sterling Heights Expert Roofing
- Free roof and attic inspection
- Itemized written estimate before any work
- Your request goes to one local roofer, not a call list
- Requests from inside Sterling Heights city limits
- Nothing to pay for the referral
Roof Ventilation Requirements: Net Free Area by the Numbers
The code sets a minimum, and it's easy to check. Under the International Residential Code (R806.2), net free vent area must be at least 1/150 of the vented attic floor area. It can drop to 1/300 when 40 to 50 percent of that area is upper vents, no more than 3 feet below the ridge, and the rest sits in the bottom third of the attic, at the soffits. The City of Livonia's residential ventilation worksheet quotes the same figures under the Michigan Residential Code. The 2021 IRC adds a ceiling vapor retarder to the 1/300 option, but only in climate zones 6 to 8. Its county table puts Macomb County in zone 5A, so that extra condition doesn't apply here.
Here's what that means for a 1,200-square-foot attic (our arithmetic on the code ratios):
At 1/150
8 square feet, or 1,152 square inches of net free area.At 1/300 with balanced vents
4 square feet, or 576 square inches, split roughly half low and half high, about 288 square inches each.
"Net free area" is the open area after screens and louvers, and it's printed on the product. Kent's double 5-inch perforated vinyl soffit is rated at 4.2 square inches per foot, and ABTCO's 16-inch perforated panel at 6.3. At those ratings, 288 square inches of intake takes roughly 69 feet of the first or 46 feet of the second (our calc), which is why a short soffit run with half its panels painted over or packed with insulation can't feed a ridge vent.
ENERGY STAR ties winter venting, insulation and air sealing to a cold attic that keeps heat and moist air from below off the deck. What happens when that fails is explained on our ice dam removal page.
Roof Ventilation Estimate: Line Items to Ask About
A ventilation quote should read like a calculation, not a product name. Ask the roofer to put these on paper:
Attic floor area and the target ratio
(1/150 or 1/300), and the net free area that works out to, intake and exhaust shown separately.What's there now
Louvers, turbines, gable vents and fans counted and listed. Anything that will become a second exhaust type should have a line for removal and patching.Intake work
New perforated soffit or vent strips, clearing insulation off blocked soffit vents (HomeGuide notes this is billed as extra labor), and baffles at every rafter bay over the outside walls.Exhaust work
Feet of ridge vent, or the number and model of louvers, with the rated net free area of each.Bath and kitchen fans
Any exhaust duct that dumps into the attic instead of through a roof or wall cap should be named, since it puts warm, wet air straight under the deck.Timing
If the roof is due within a few years, cutting the ridge slot and adding baffles is cheapest during the roof replacement, when the cap shingles are off anyway.
Soffit panels and fascia often come up in the same visit. The soffit and fascia replacement page covers vented panel choices and the drip edge along that edge of the roof.