
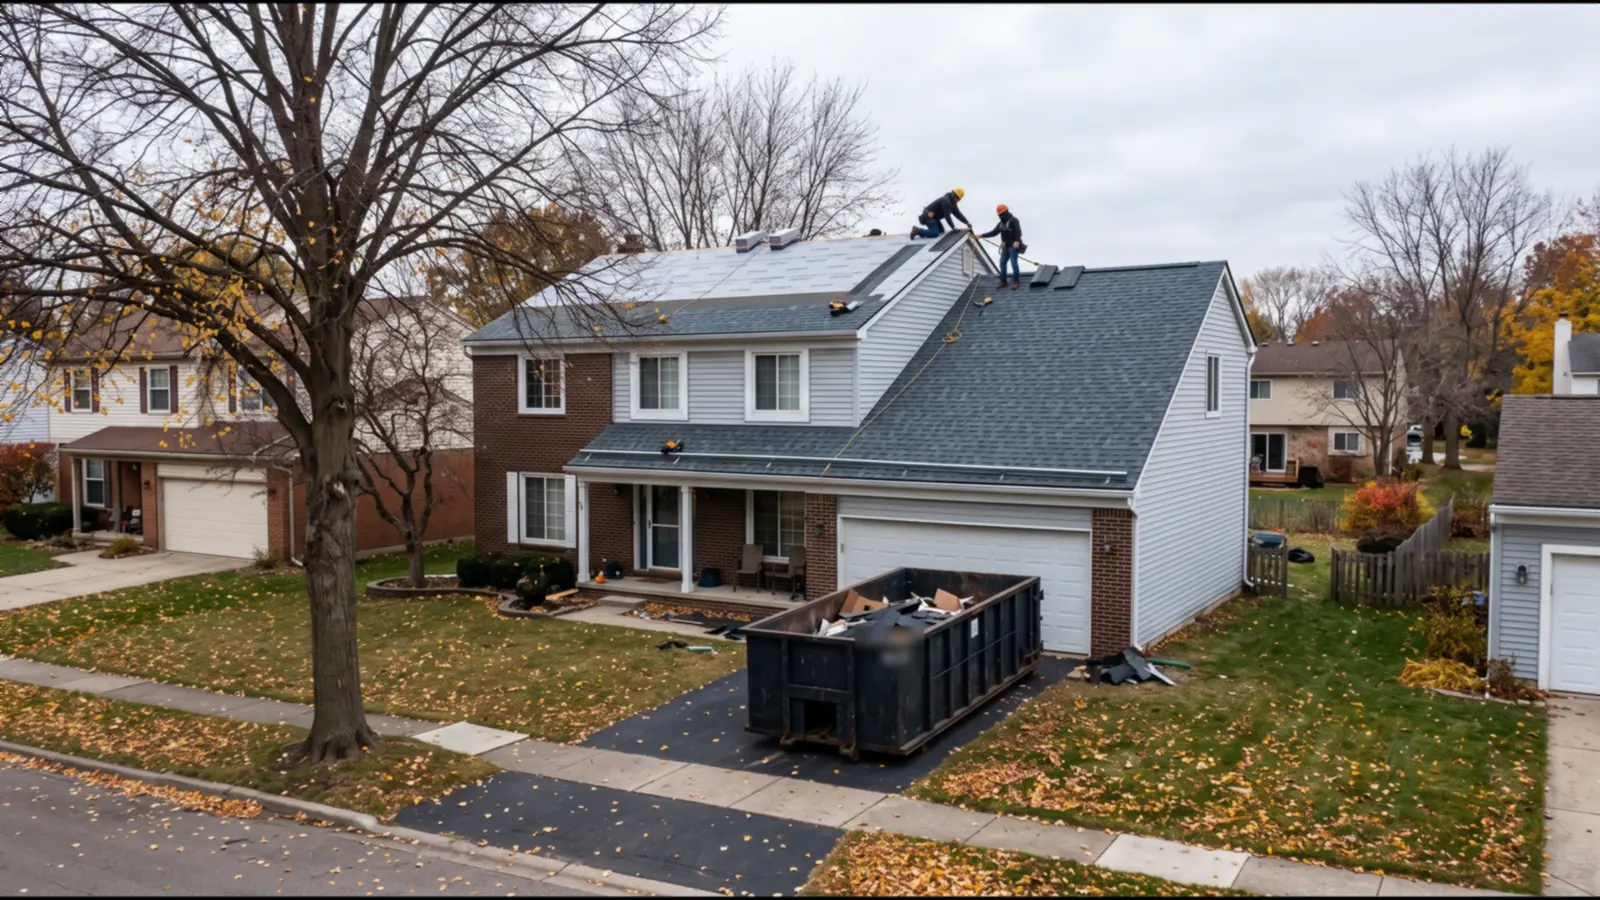
Commercial Roofing Work, System by System
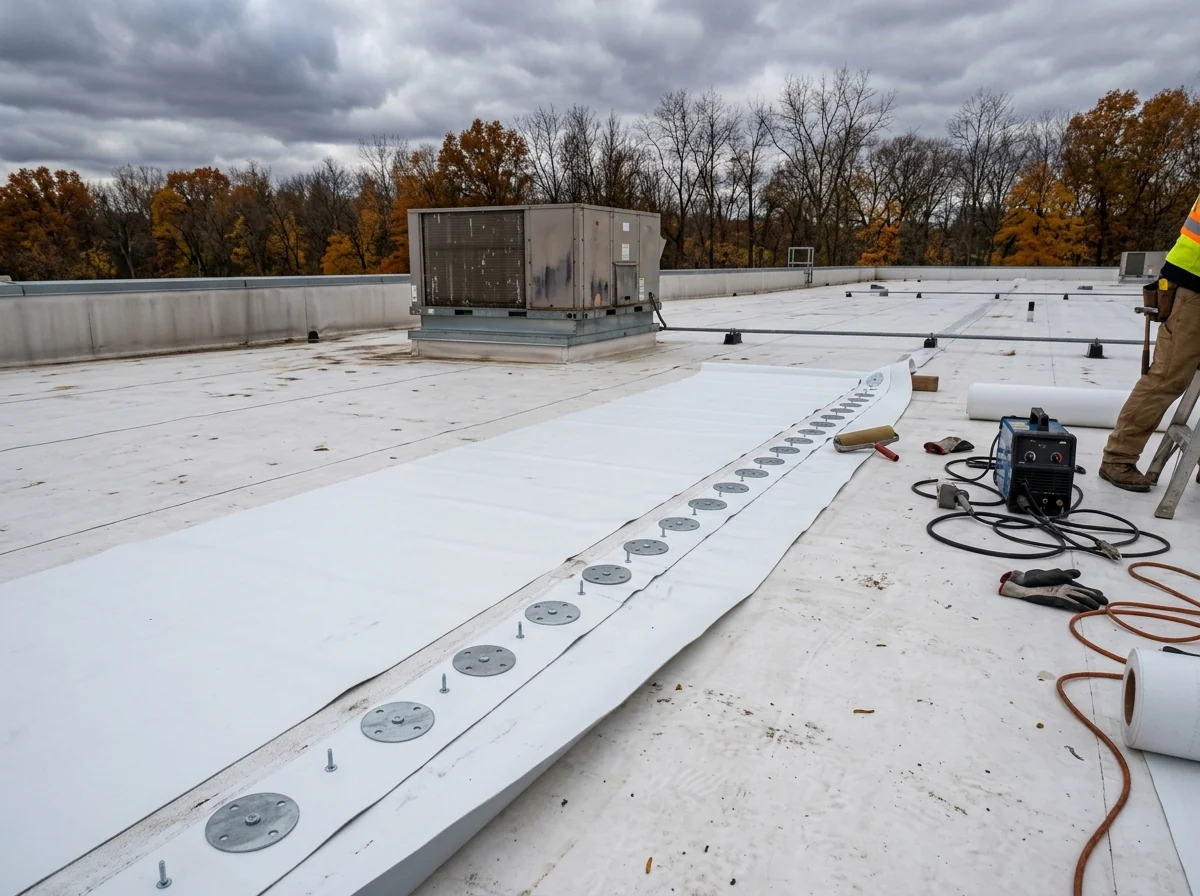
Mechanically Fastened TPO and PVC
A mechanically fastened single-ply roof is held down with plates and screws driven through the membrane laps into the deck, and the next sheet is hot-air welded over the fastener row. TPO is usually 45 or 60 mil. PVC costs more, $5 to $12 per square foot in HomeGuide's figures, and lasts longer at 20 to 30 years. Both are mostly white, which reflects more sunlight than a black roof. The IBC requires a fastened or adhered roof to be designed for the building's wind uplift pressures and tested to FM 4474, UL 580 or UL 1897. Ask which assembly the fastening pattern was taken from, especially at the corners and perimeter.
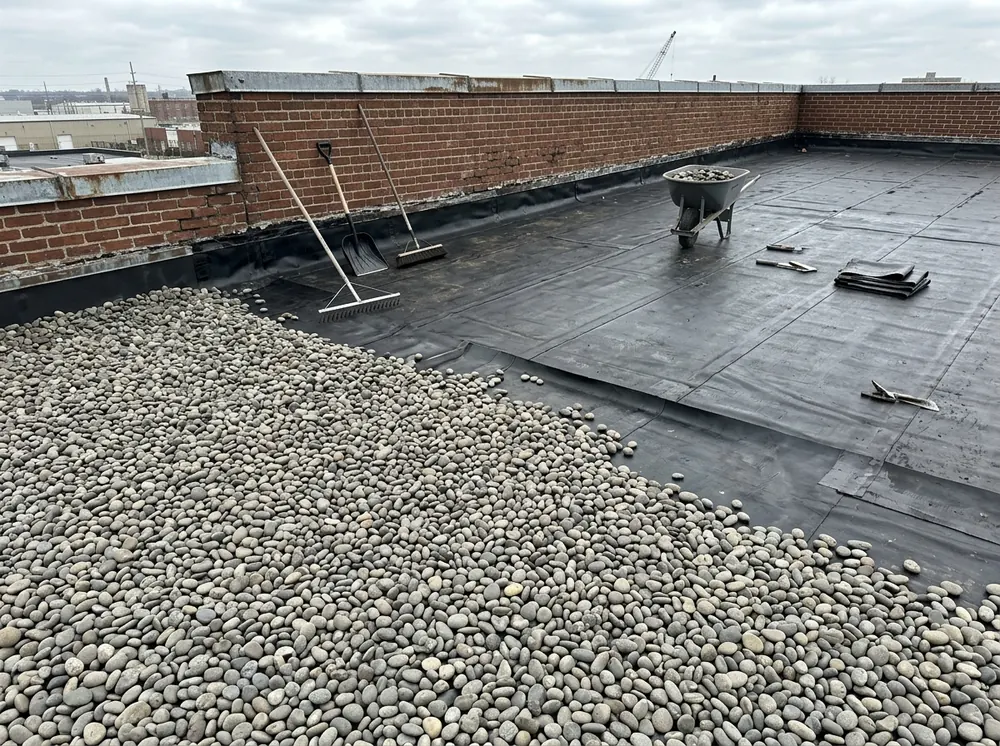
Ballasted and Fully Adhered EPDM
EPDM can be loose-laid and held down by stone ballast, or glued to the insulation board across its whole surface. Ballast is the cheaper way to attach a membrane, and full adhesion costs the most. The building code sends ballasted single-ply systems on roofs under 2:12 to ANSI/SPRI RP-4 for design and requires the stone to meet ASTM D448 or D7655. Stone adds weight the structure has to carry, and it hides the membrane, so leaks are harder to find. An adhered roof has neither problem. InterNACHI gives EPDM 15 to 25 years.
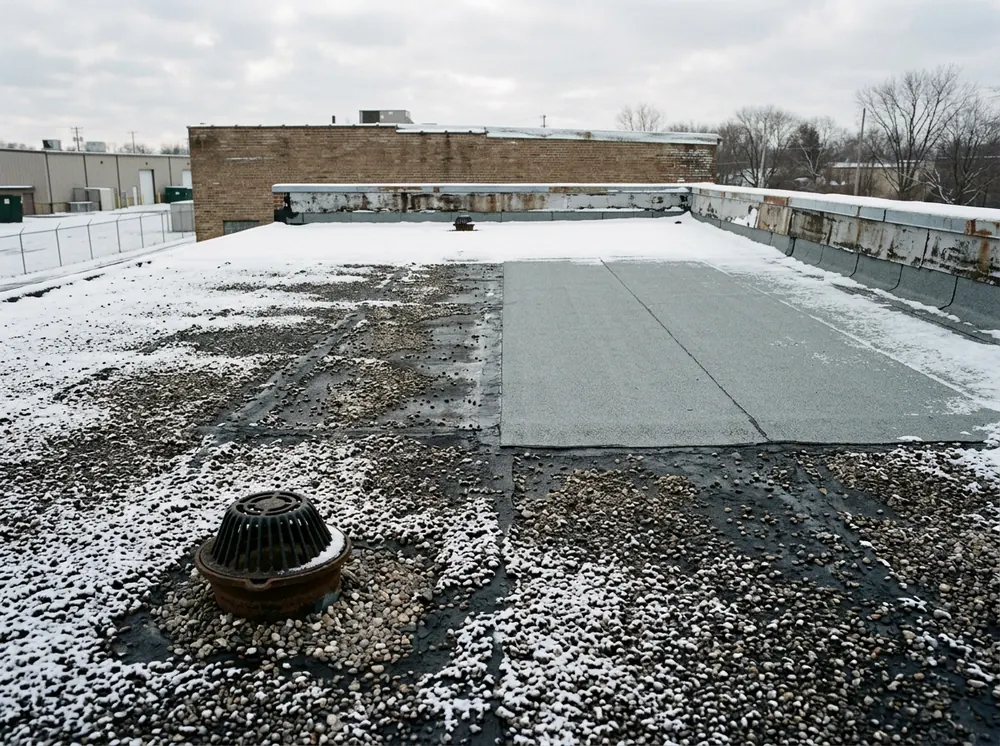
Multi-Ply Modified Bitumen and Built-Up
Built-up roofing, the old tar-and-gravel roof, is three to six layers of asphalt and felt with a gravel surface. Multi-ply modified bitumen does the same job with factory-made sheets: a base ply, sometimes an interply, and a granule-surfaced cap sheet, hot-mopped, cold-adhered or torched. InterNACHI puts built-up roofs at about 30 years and modified bitumen at 20. The code wants 1/4 inch per foot of slope for both (coal-tar built-up can go to 1/8). NRCA advises against torching flashing sheets directly over combustible substrates, which is worth raising on any older building with wood nailers or a wood deck.
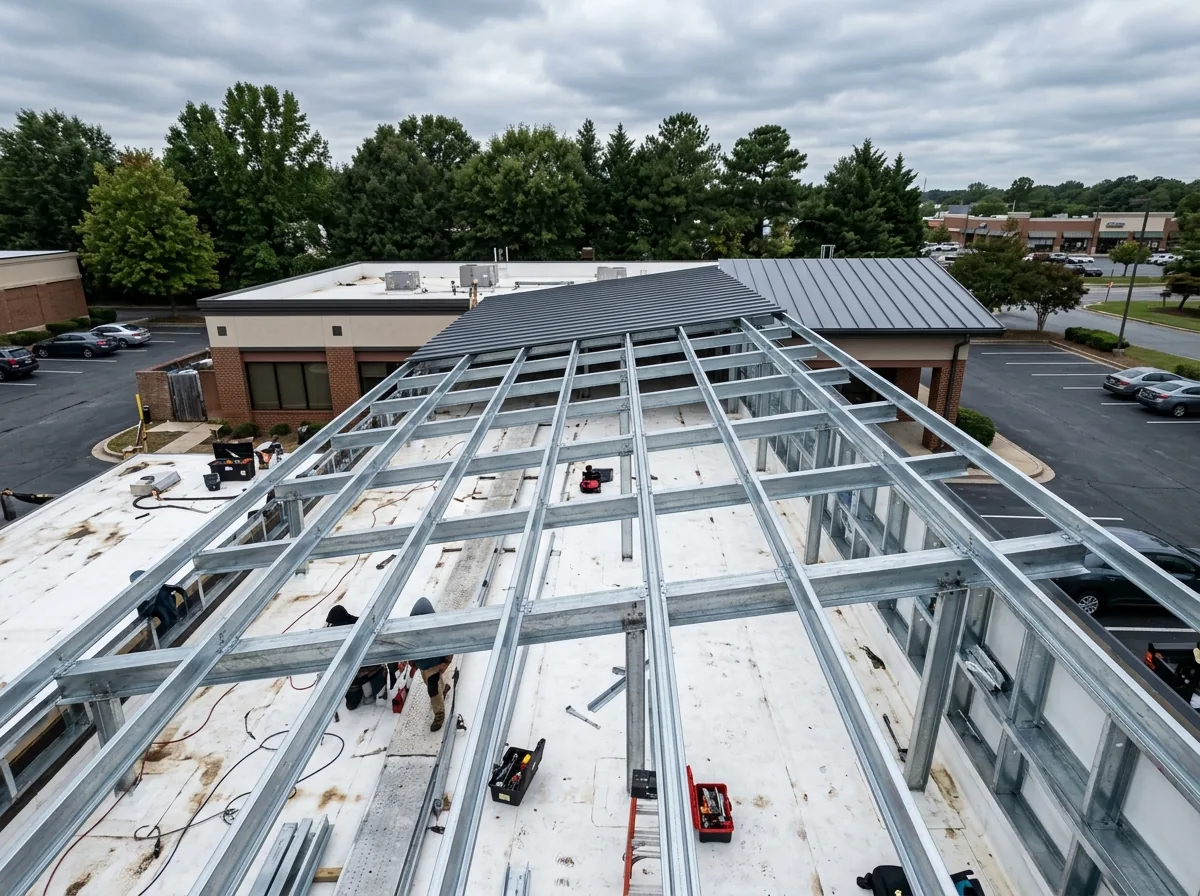
Metal Retrofit Framing Over Old Flat Roofs
When a flat roof keeps failing, some owners stop replacing membranes and build a slope instead. A retrofit system sets light-gauge steel framing, typically 16 to 12 gauge, on the existing roof's structural supports, then covers it with metal panels. The old roof stays in place, so there's no tear-off and the building stays dry during the work. MBCI notes this has to go through structural engineering review, since the frame and panels add load. Slopes under 2:12 keep the cost down; steeper ones are chosen to change the building's look and for longer-term performance. Rooftop units, vents and skylights have to come up through the new plane, so plan them early.
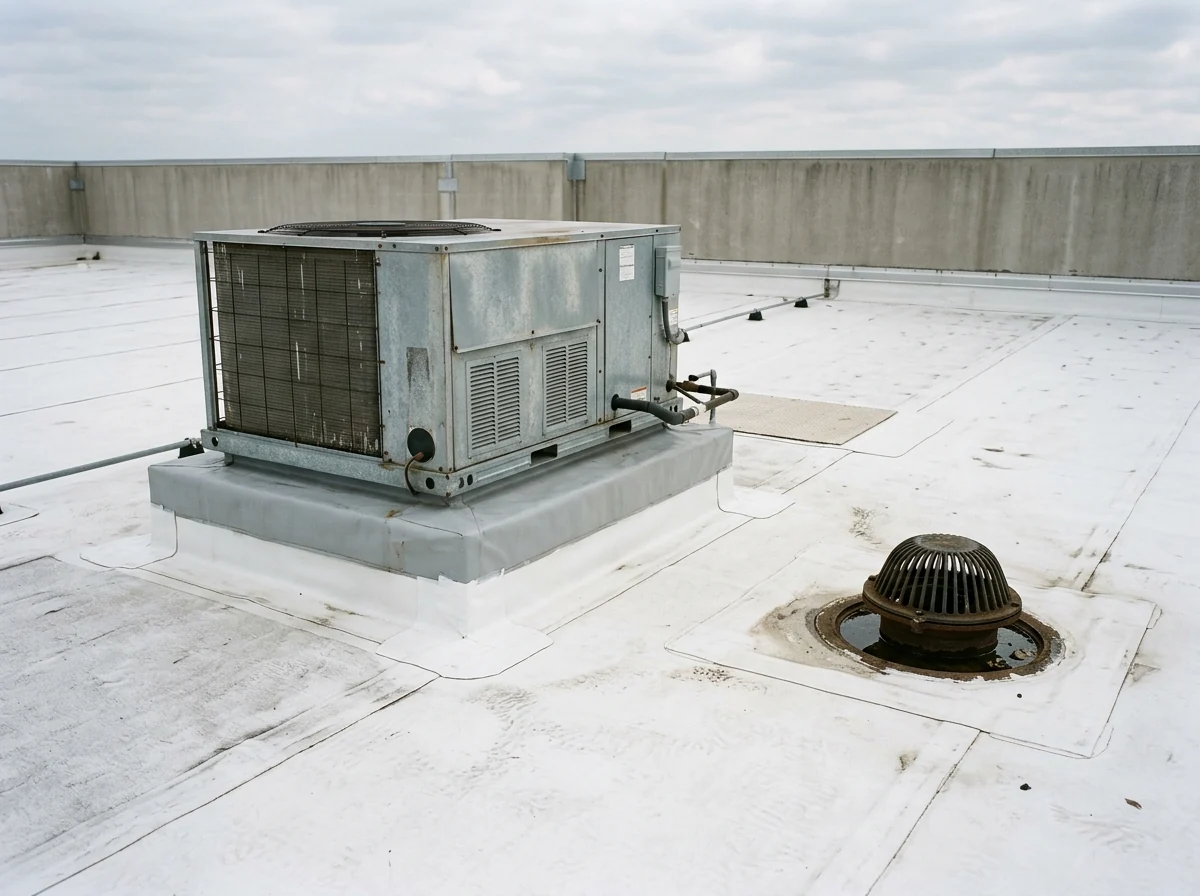
Rooftop Unit Curbs, Drains and Scuppers
Penetrations and drains are the places where a membrane has to be cut and sealed, so they're the first places to look for a leak. NRCA's curb details call for base flashing at least 8 inches above the finished roof. A curb that has been roofed around more than once can end up short of that, so measure it before the new insulation goes down. Where a parapet would trap water if the main drains clog, the IBC requires secondary (emergency overflow) drains or scuppers. A reroof with positive drainage doesn't have to add them, but a tear-off is the practical time to do it if the roof has ever held water. Metal edge systems on low-slope roofs have to be tested to ANSI/SPRI ES-1 for wind.
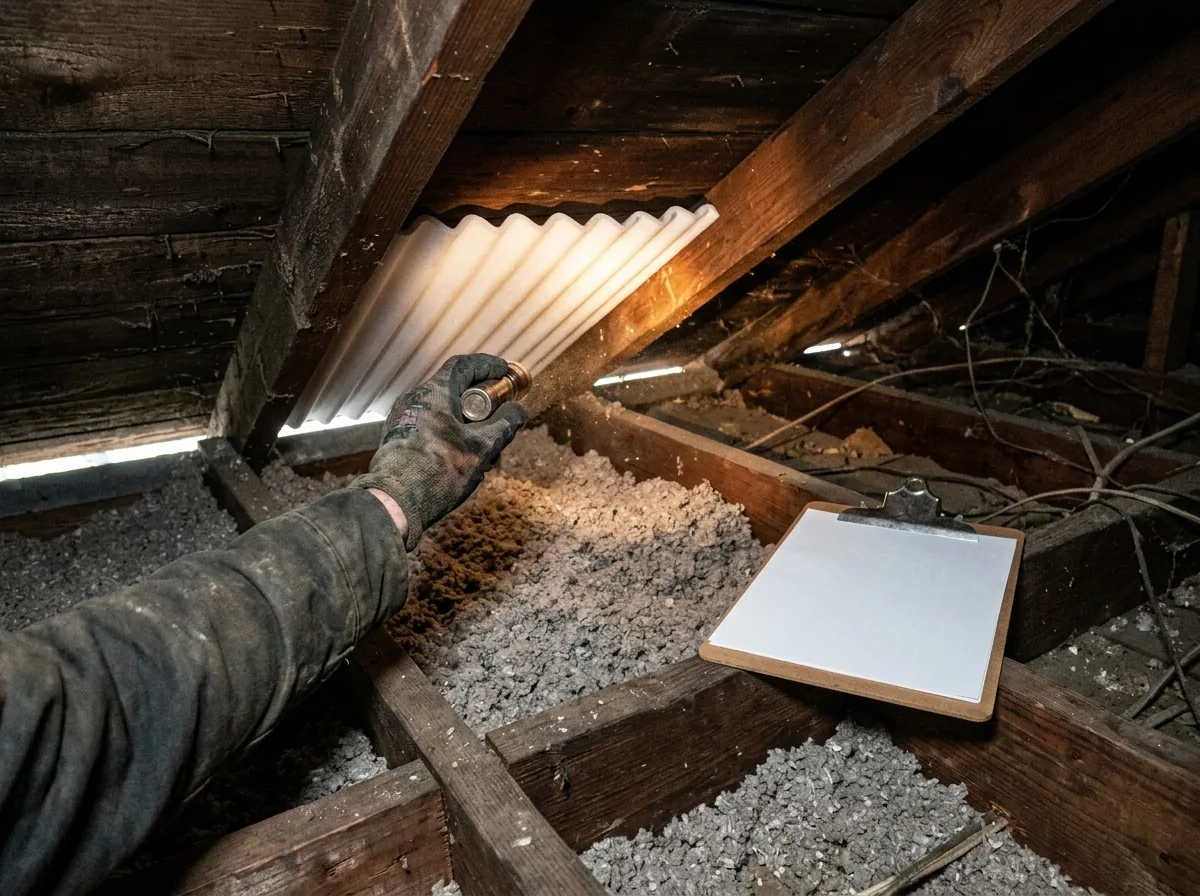
Why Sterling Heights homeowners call Sterling Heights Expert Roofing
- Free roof and attic inspection
- Itemized written estimate before any work
- Your request goes to one local roofer, not a call list
- Requests from inside Sterling Heights city limits
- Nothing to pay for the referral
Commercial Roofing on Sterling Heights Plants, Plazas and Associations
Wikipedia's history of the city notes that many residents moved to Sterling Heights in the 1960s and 1970s to work in Chrysler and Ford auto plants. Its commercial roofs range from factory and warehouse buildings to strip plazas, offices and condo associations. The homepage describes those building types. What changes from one to the next is mostly logistics.
A manufacturing or warehouse roof is large and full of exhaust stacks, conduit and rooftop units, so keeping its flashings sealed is ongoing work rather than a one-time repair. On a store or an office, the work has to fit around open hours, and each section should be sealed before the crew leaves at night. Condo and HOA buildings often mix pitched shingle roofs with flat sections over entries and garages, and the board will want a scope it can approve one building at a time.
For the membrane prices and lifespans themselves, see flat roofing. To restore a roof that's still dry underneath without tearing it off, see roof coating.
Commercial Roofing Estimate: Line Items to Ask About
HomeGuide puts commercial flat roofs at $4 to $11 per square foot, a national published estimate, not a quote. Large roofs can get material discounts, and cranes, staging and permits can push the number up. To compare two bids line for line, ask each roofer to state:
- 1
Recover or tear-off
The IBC bars a recover over a water-soaked roof or over two or more existing roof coverings, so the moisture survey decides this. - 2
Membrane, thickness and attachment
For example: 60-mil TPO, mechanically fastened, or 60-mil EPDM, fully adhered. - 3
Insulation and taper
R-value, board type and the tapered layout to each drain. - 4
Wet insulation unit price
Per board or per square foot, so surprises are priced before they're found. - 5
Flashing heights and edge metal
The height at each curb and wall, and which edge system goes on. - 6
Drains and overflow
Strainers, drain bodies, and whether secondary drains or scuppers are added.
Commercial Roofing, From Core Cut to Closeout
A well-run job follows roughly these steps, and it's fair to ask a bidder to describe each one.
- 1
Roof walk and moisture survey
Seams, curbs and drains get checked, then the roofer cuts small test cores or uses an infrared or moisture meter scan to map wet insulation. - 2
Scope and phasing
The written scope says what comes off, what goes on and in what order, so occupied areas aren't left open overnight. - 3
Tear-off or prep
Wet board comes out, the deck is checked, and old flashings come off with it. - 4
Insulation, membrane and flashings
Tapered board first, then the membrane, then curbs, walls and drains are flashed. - 5
Seam check and closeout
Welds are probed or seams inspected, drains are tested with water, and the owner should receive photos of the finished roof and the product data for the system that went on.