
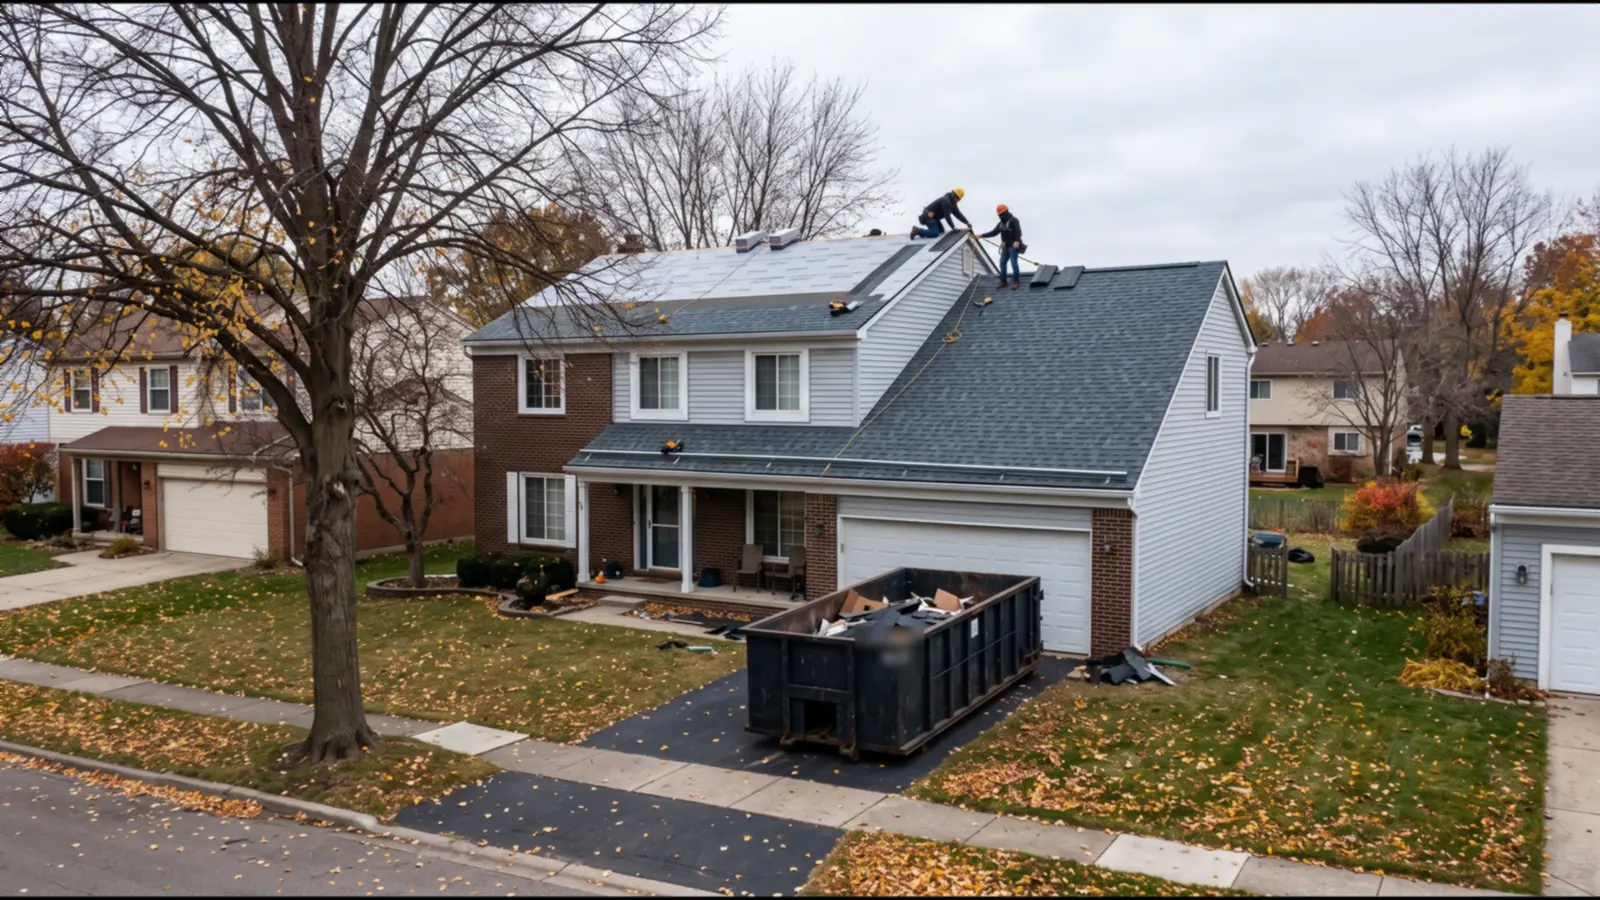
Roof Deck Replacement Types on Sterling Heights Roofs
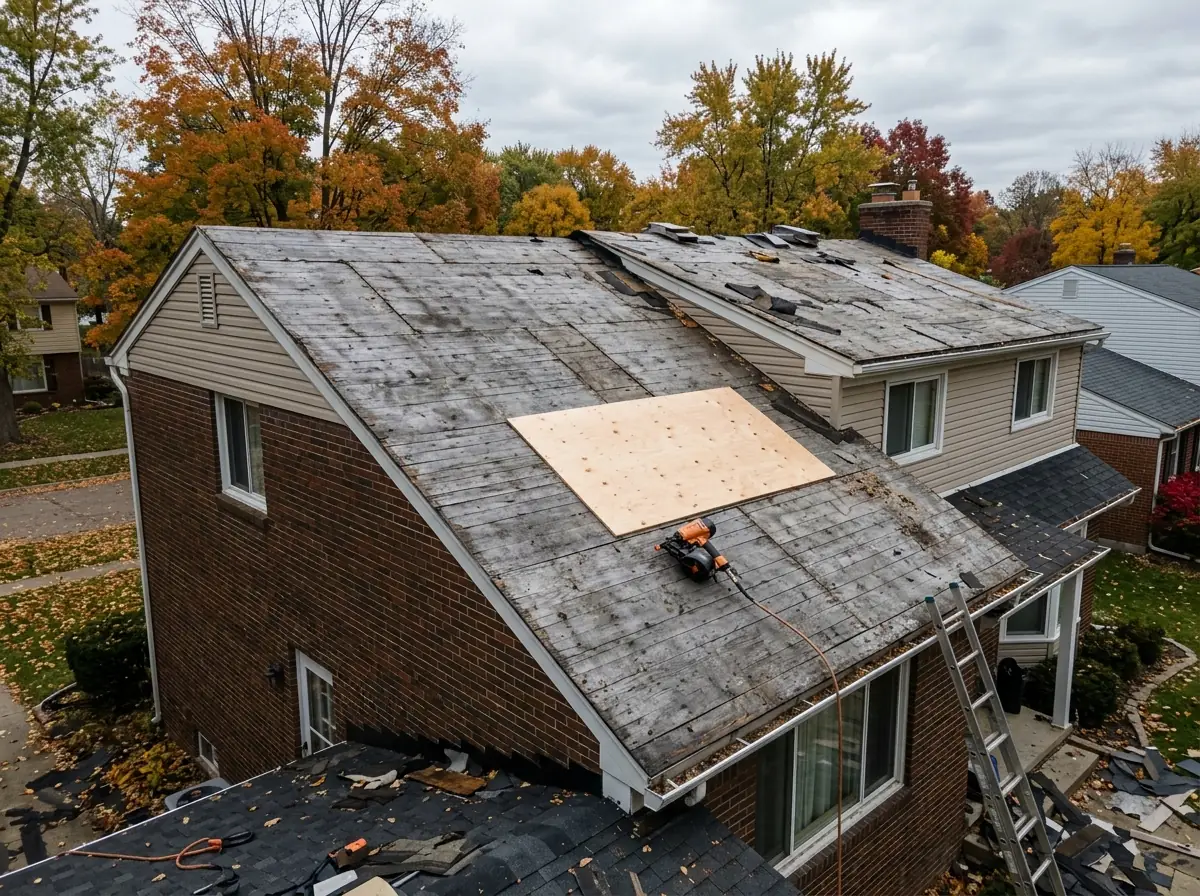
Plywood Sheet Replacement
Plywood is cross-laminated veneer, stamped under DOC PS 1, and a roof sheet should show its grade, span rating and bond class (Exposure 1 is fine for roof sheathing, since only the underside sees air). Angi notes it's stronger than OSB and the better pick under heavy roofing. A replaced sheet gets its ends centered on rafters with at least 1/2 inch of bearing, a 1/8-inch gap at every edge and end, and 8d nails about 6 inches apart on the edges and 12 inches in the field. Delamination, where the plies separate and the sheet goes soft, is one clear sign a sheet has to come out.
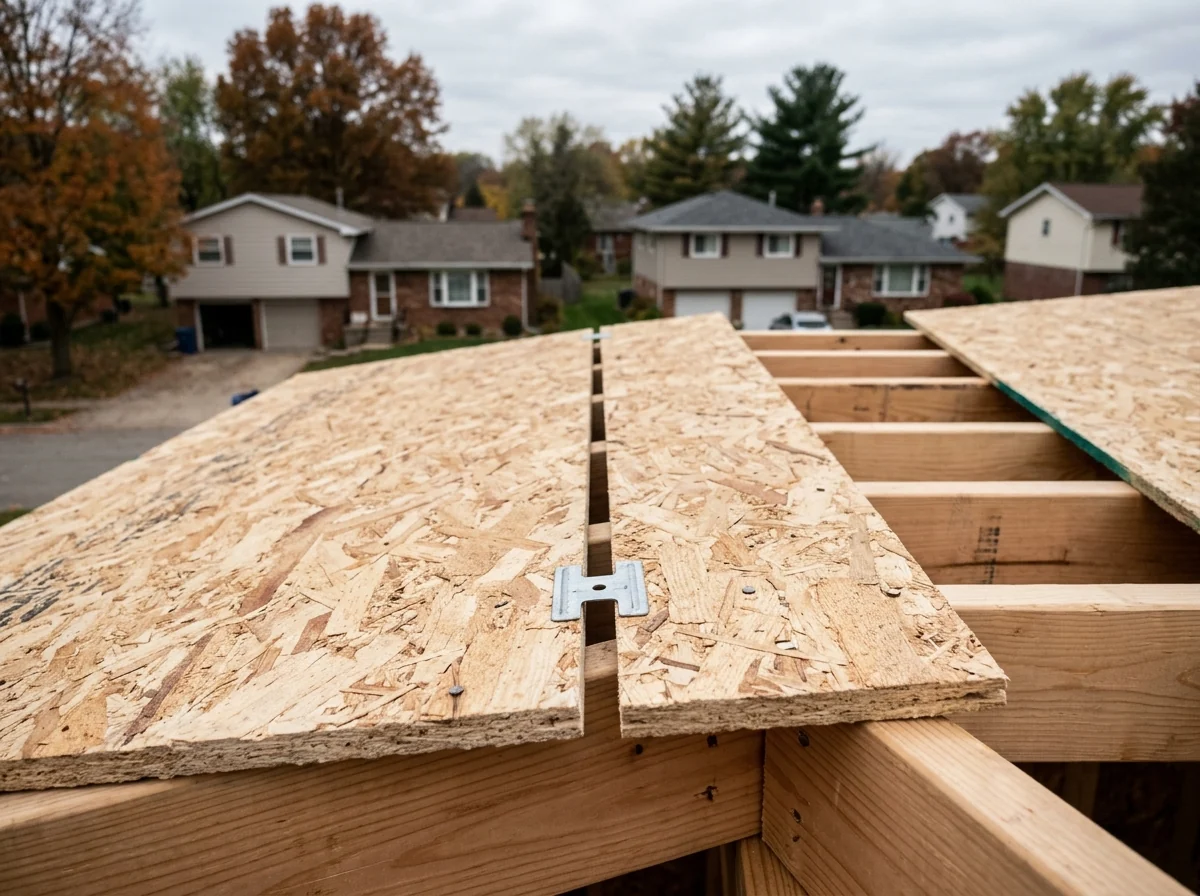
OSB Panel Replacement
OSB (oriented strand board, made under DOC PS 2) is the more common deck today because it costs less. For rafters or trusses 24 inches apart, APA rates 7/16 Performance Category sheathing at 24/16. When the panel edges between rafters aren't supported by tongue-and-groove or blocking, APA calls for a panel edge clip, one midway between supports. The small H-shaped clips hold the two panel edges level between rafters so the seam can't dip under a load. Ask whether the quote includes them.
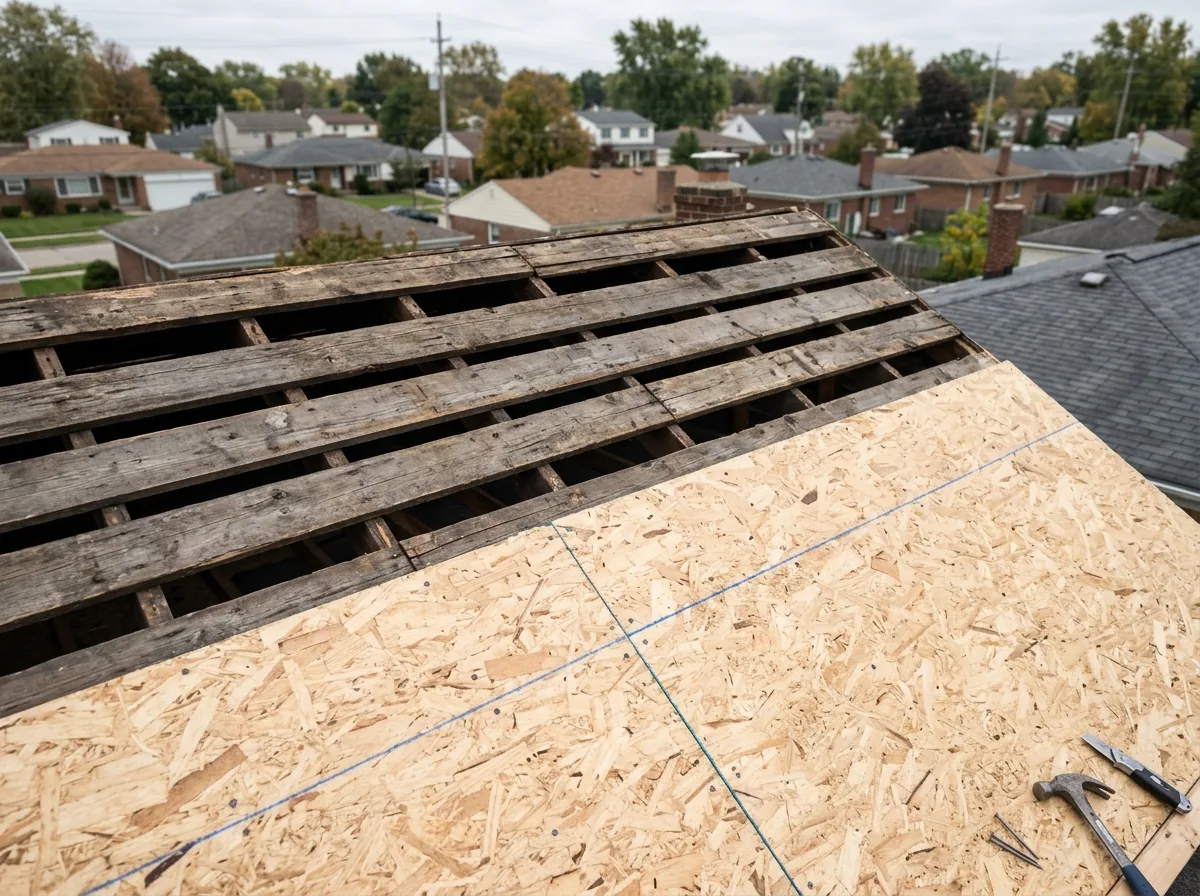
Overlaying Spaced Plank Boards
Wood shingles and shakes can go on spaced boards, 1x4s with gaps between them. Asphalt shingles can't: the International Residential Code requires a solidly sheathed deck. If a house started with cedar and was shingled later, check that someone closed those gaps. The fix is to sheath over the boards with plywood or OSB, nailing through to the rafters, not just into the boards. Solid plank decks are different. Lumber sheathing at least 5/8 inch thick on 24-inch rafter spacing meets code, and sound planks can stay.
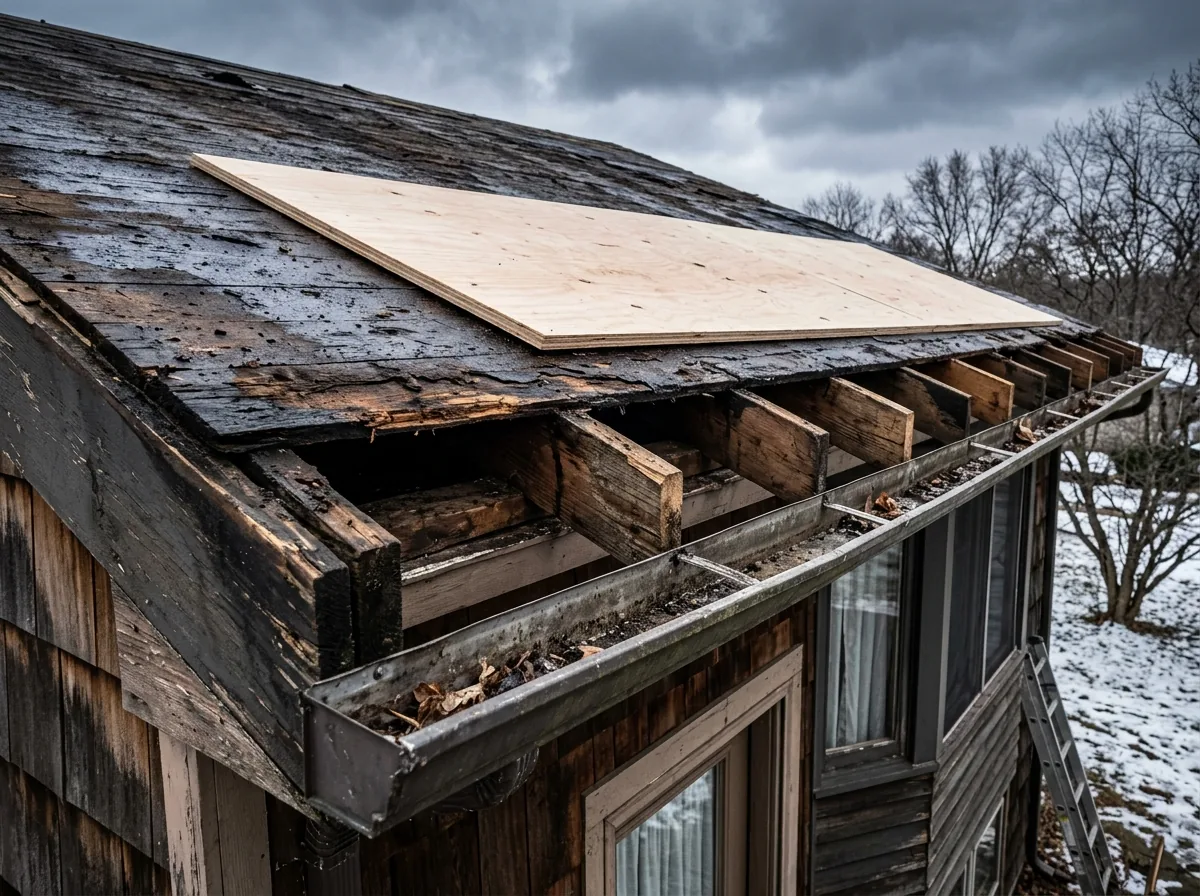
Soft Sheathing at Eaves and Valleys
The eaves and the valleys take the most water on any roof. Ice dams push meltwater back under the shingles at the eaves, an overflowing gutter soaks the edge, and a valley carries the runoff from two slopes. So rot tends to start there. The rotted section gets cut back to the center of the nearest rafters, so the new piece has bearing on both ends, and the fascia behind it gets checked too. Eave rot and recurring ice dams go together, and the ice dam removal page covers the attic side of the problem.
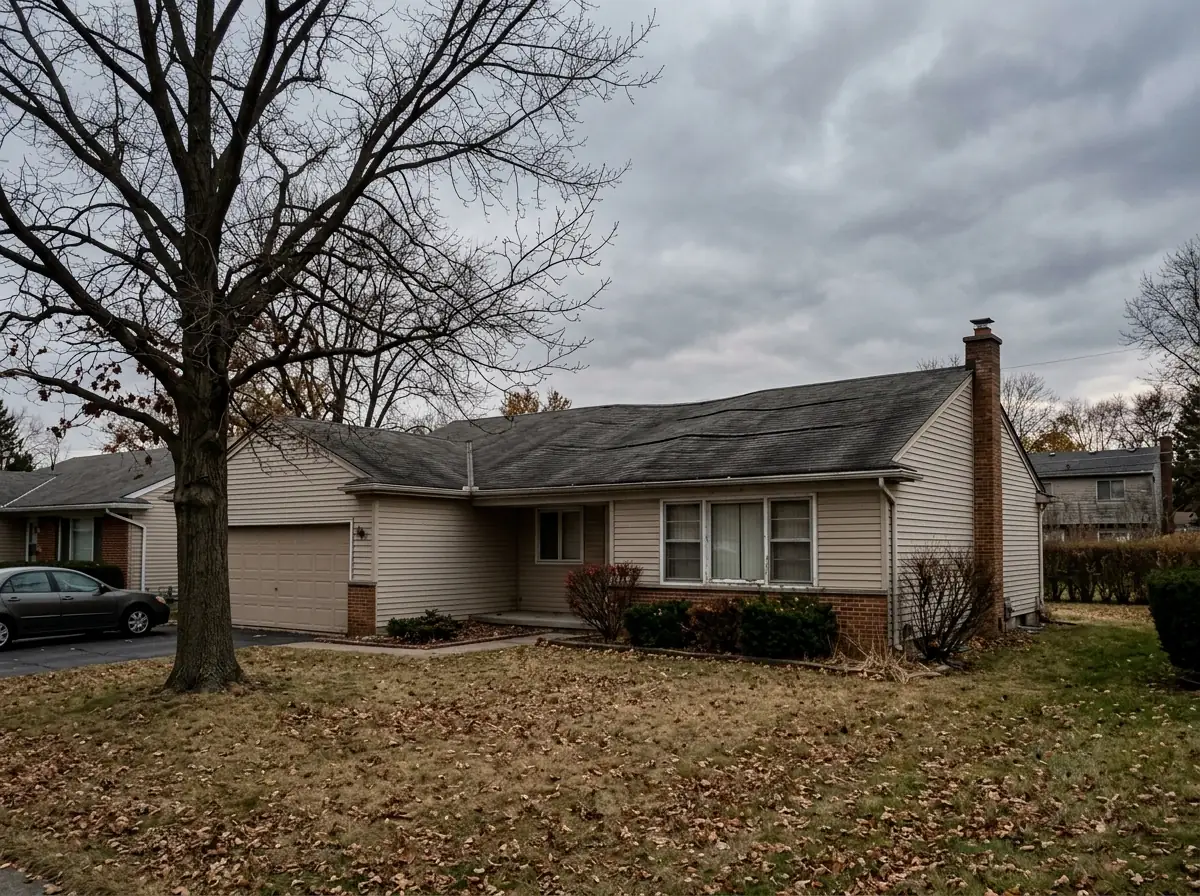
Sagging Lines and Ridge Dips
A wavy roof between rafters often points to the sheathing: panels too thin for the span, unclipped edges, or wet sheets that softened. A dip along the ridge or a belly in the middle of a slope points to the framing instead, and new decking alone won't fix that. The IRC lets purlins braced with 2x4s at 45 degrees or steeper shorten a rafter's span, and puts collar ties in the upper third of the attic, no more than 4 feet apart. The code also requires the framing to carry the new roof and the loads during installation. A sag means a framing check before re-roofing.
Why Sterling Heights homeowners call Sterling Heights Expert Roofing
- Free roof and attic inspection
- Itemized written estimate before any work
- Your request goes to one local roofer, not a call list
- Requests from inside Sterling Heights city limits
- Nothing to pay for the referral
Roof Deck Replacement Prices: What Moves the Estimate
HomeGuide puts roof decking replacement at $2 to $5 per square foot. Angi's range is $2 to $6, with a whole-roof job averaging $6,400 and most landing between $2,600 and $9,000. These are national published estimates, not quotes.
What drives the number on a given house:
How many sheets
Nobody knows until the shingles are off, which is why a unit price matters more than a total.Plywood or OSB
OSB costs less per sheet.Plank decks
Replacing boards runs $3 to $7 per square foot in Angi's figures, more than panels.Framing repairs
Purlins, sistered rafters or new collar ties are carpentry, priced separately from decking.Tear-off
Every layer coming off adds labor, and a second layer hides the deck's condition until the end. HomeGuide's tear-off figures are on the roof replacement page.
Ask for the price per 4x8 sheet in writing, with the sheathing type and thickness named, and ask for photos of each sheet that gets replaced.
Roof Deck Replacement or Overlay: How to Choose
Most decks don't need replacing from end to end. U.S. With a citywide median year built of 1977 (ACS 2024), plenty of decks here are the originals. Sound original decking that's dry and nails well should stay. A few soft sheets get cut out and replaced. Full re-sheathing makes sense when the deck is spaced boards under asphalt shingles, when most sheets are delaminated or crumbling, or when the old boards no longer hold a nail.
An overlay, meaning new panels nailed over old solid boards, is a middle path. It stiffens a springy plank deck and gives the new roof a flat, uniform base, but it adds a little height at the edges, so the drip edge and gutter apron have to be refitted. Don't overlay wet or rotted boards; they come out first. If the house has two layers already, the city's permit and layer rules mean the deck will be fully exposed anyway, which is the best time to decide.
Roof Deck Replacement, Sheet by Sheet on Install Day
- 1
Strip to the deck
Old roofing comes off in sections sized to what can be covered again that day. - 2
Walk and mark
Soft spots, delaminated plies, rot at the eaves and valleys, and gaps between boards should be marked and photographed. - 3
Replace what was marked
Each bad section is cut out and a new panel goes in the way the plywood and OSB sections above describe, and you should get the sheet count before the roof goes back on. - 4
Dry-in
Drip edge, ice barrier at the eaves and underlayment go on before the crew leaves, then the roofing itself.